Project challenge
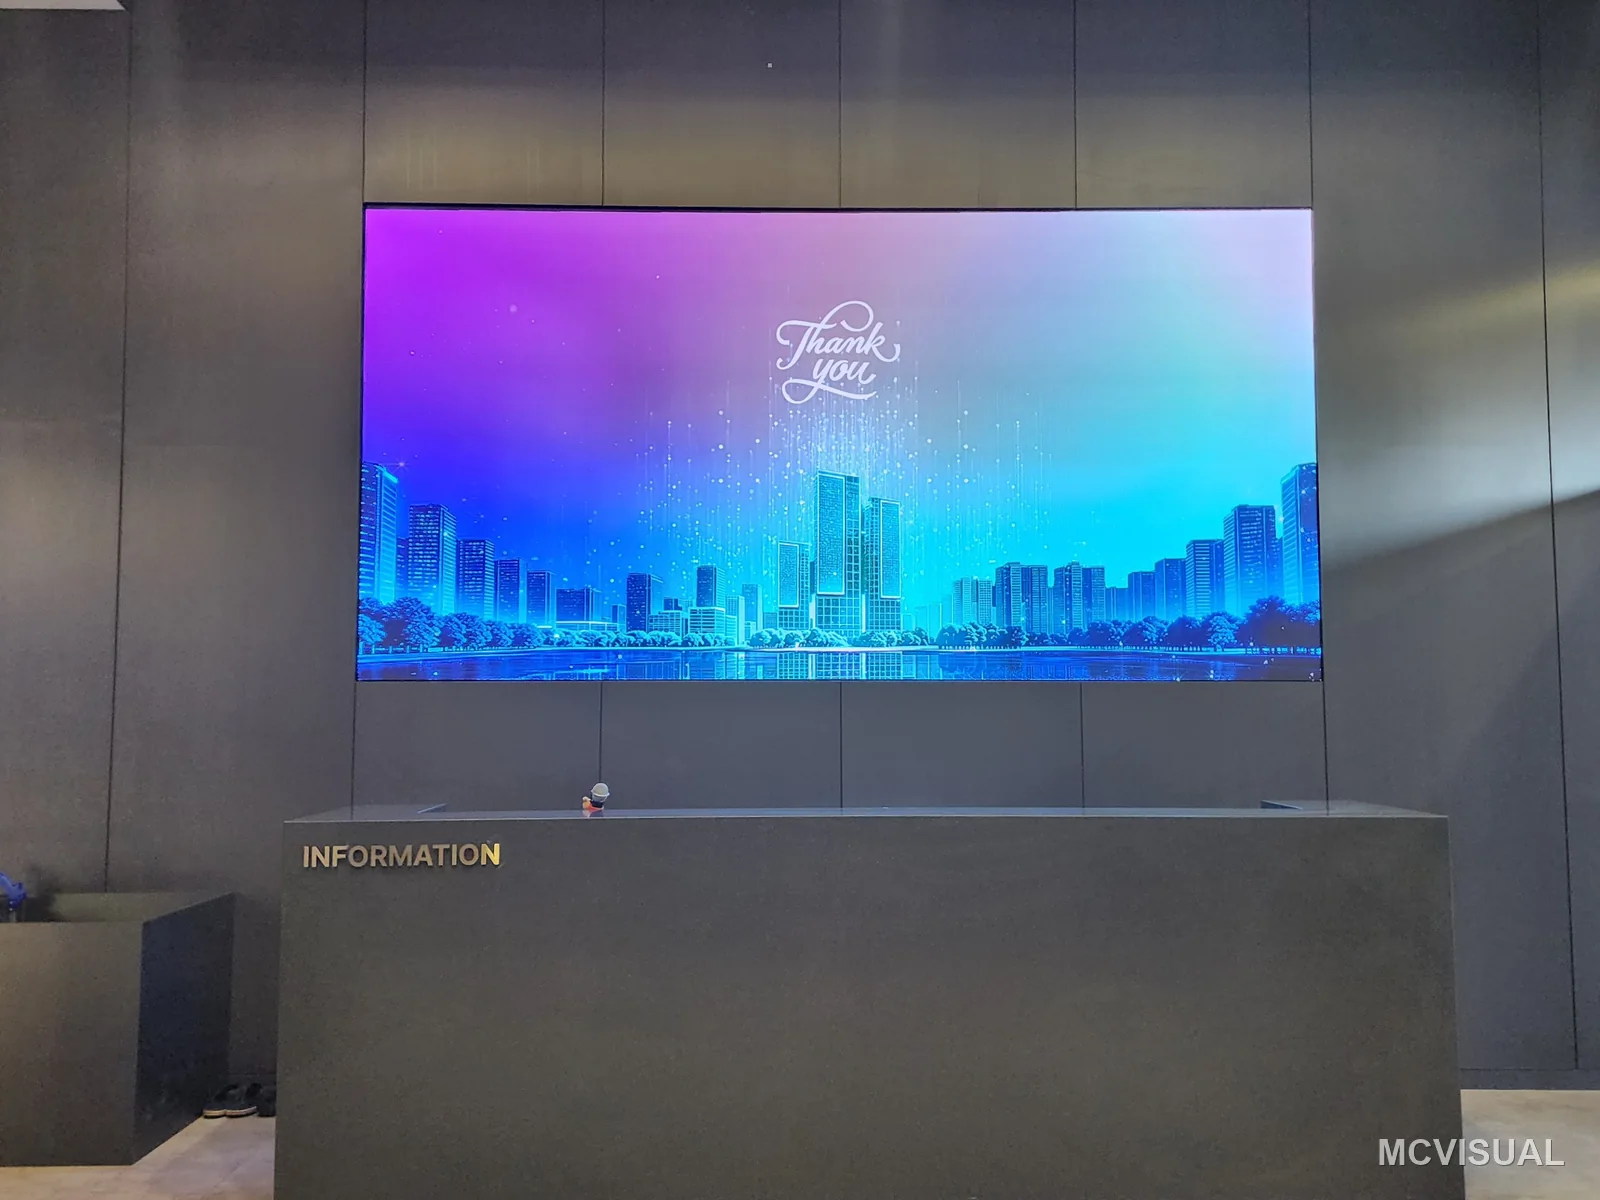
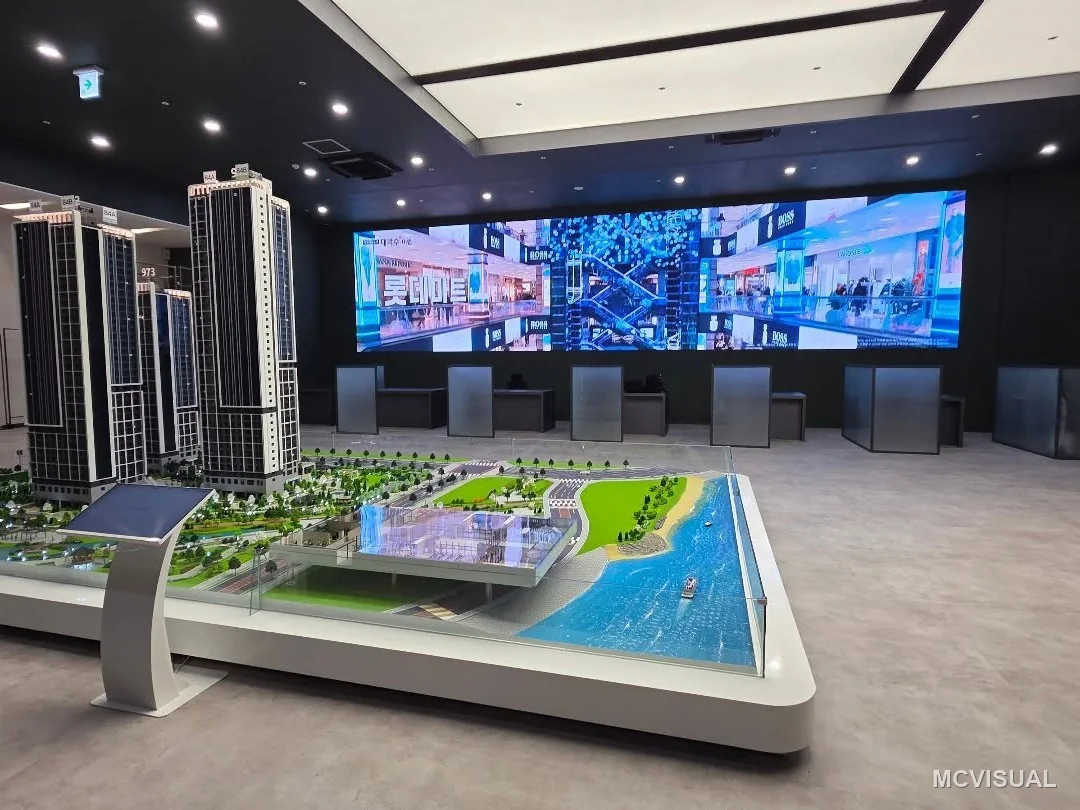
A sales gallery has to sell a building that does not exist yet. Visitors arrive at a reception desk, walk past a scale model and end up in front of the main presentation wall, and the imagery has to carry them through all three positions without the screens looking like separate installations.
MCVISUAL solution
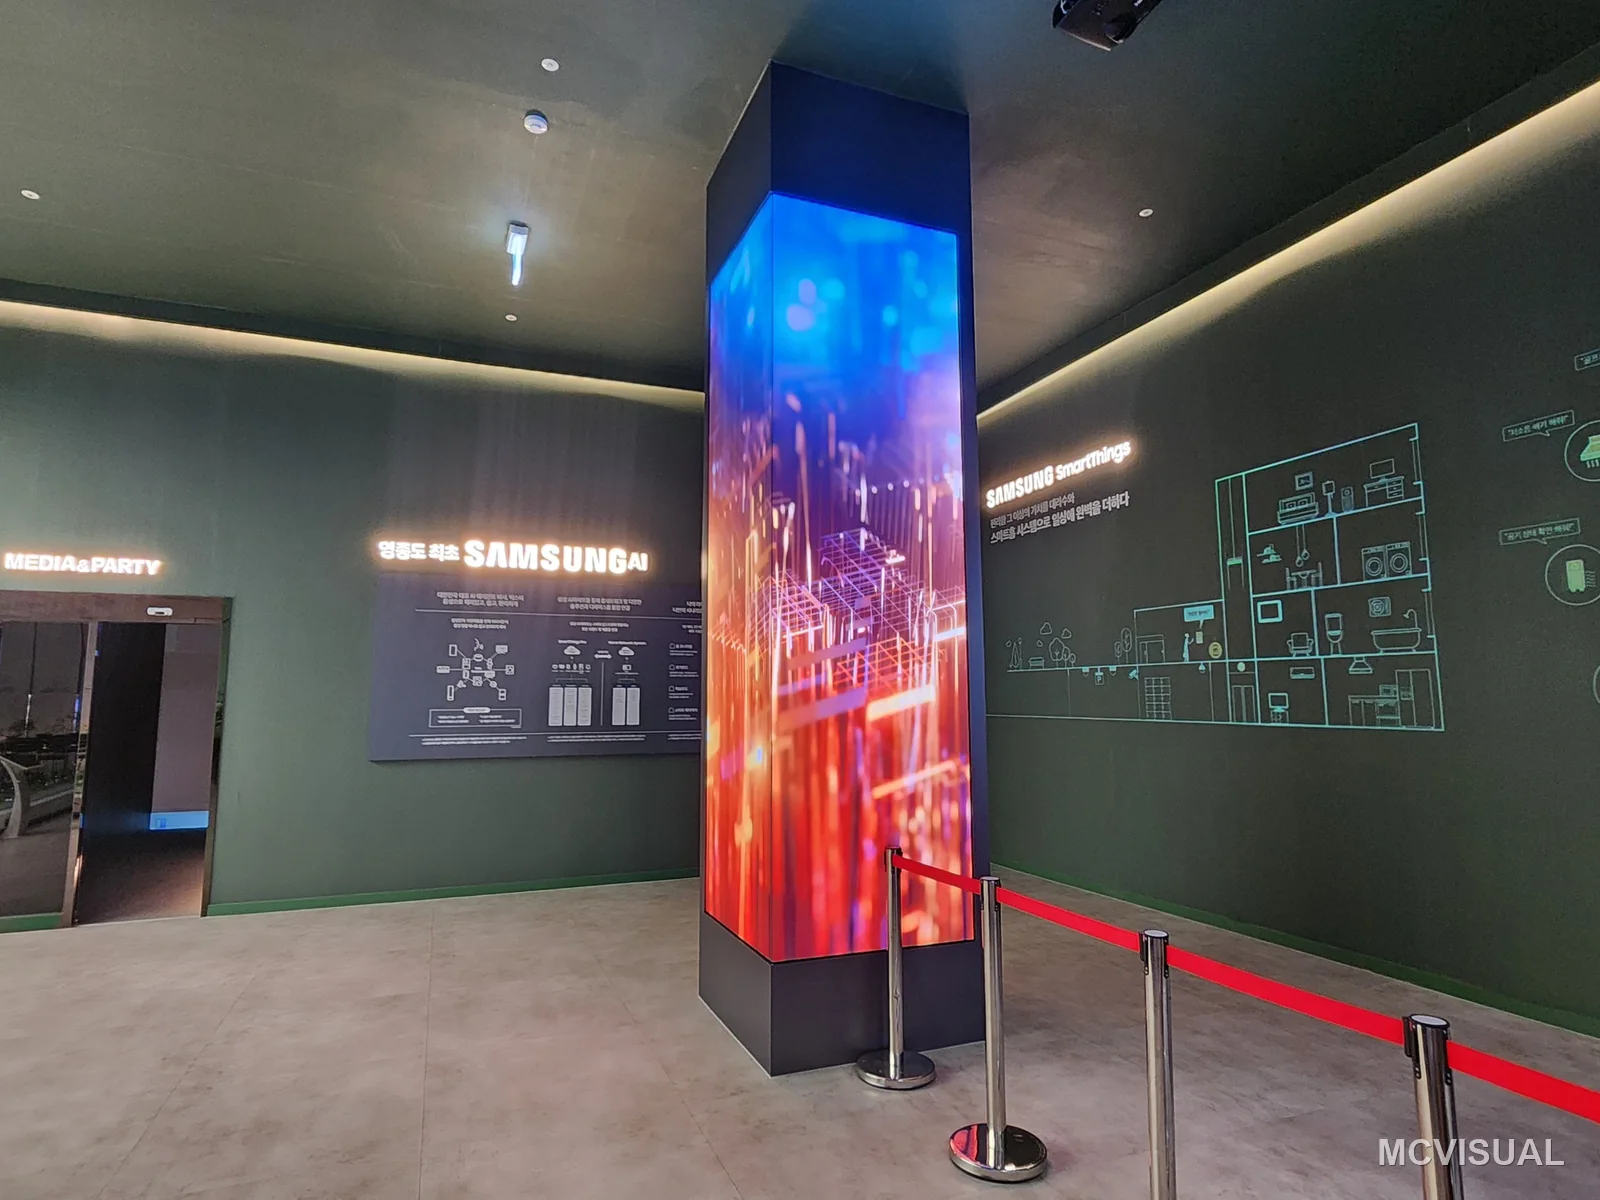
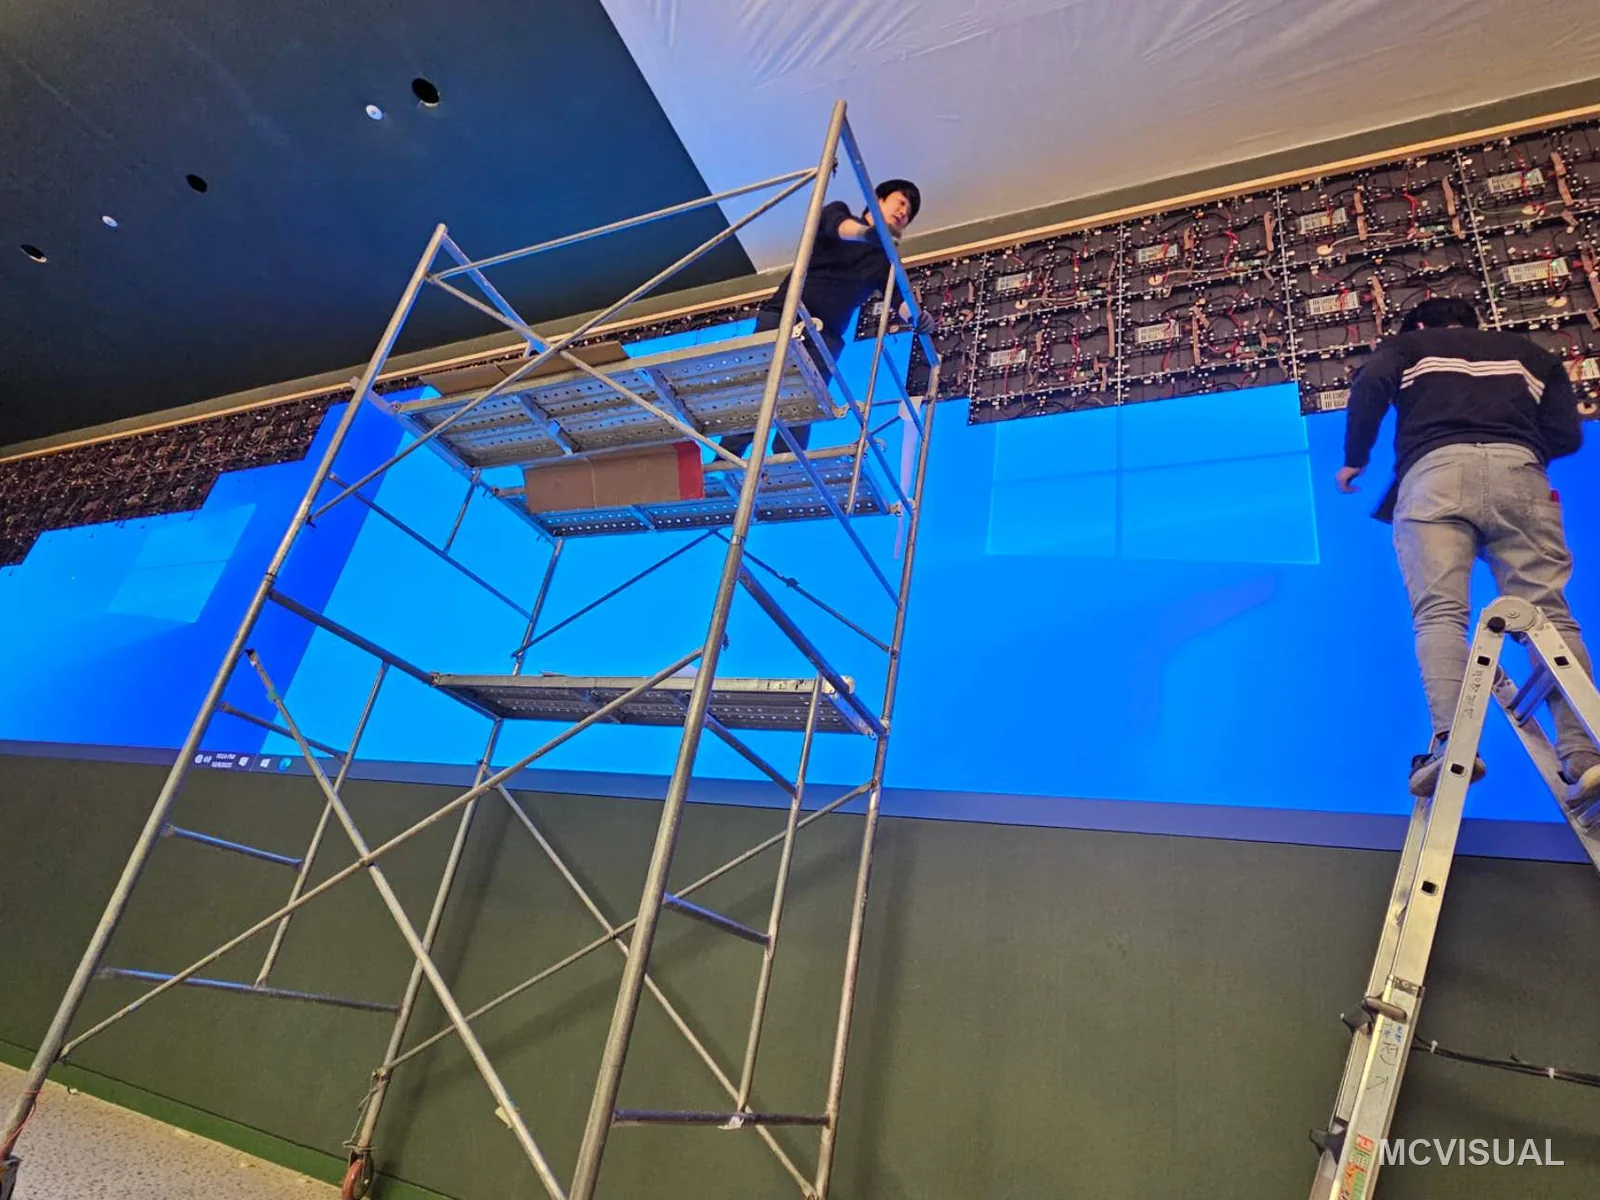
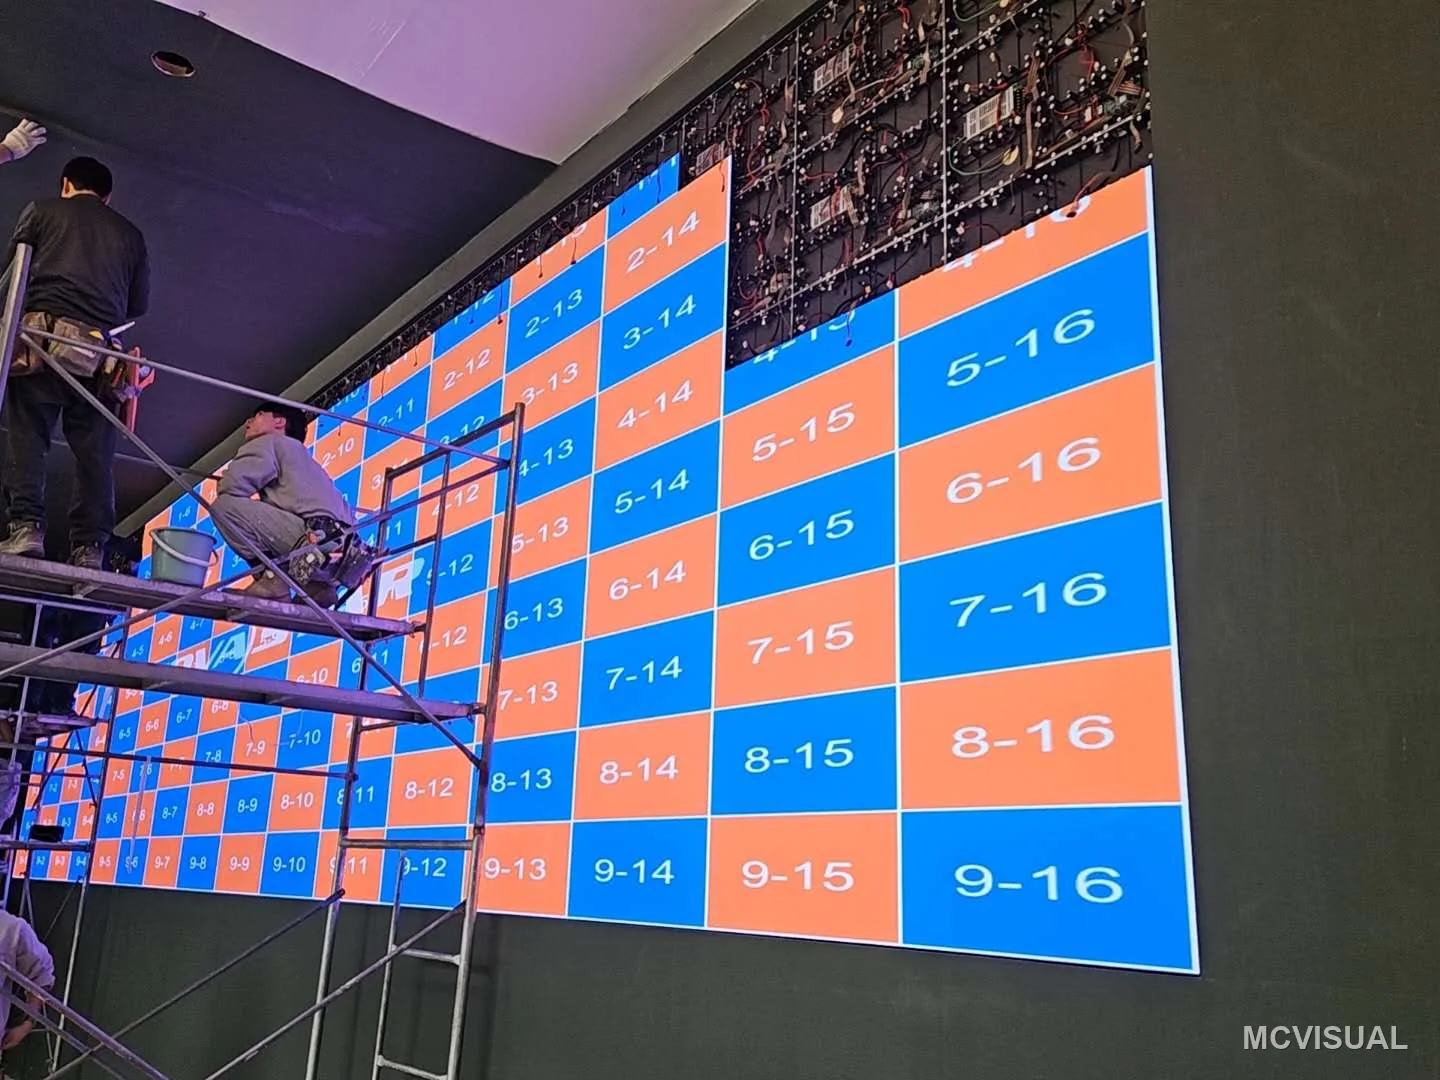
Four surfaces were specified on one P1.86 platform: a 12800 × 2880 mm main wall, a 3840 × 1920 mm screen behind reception and two (960 + 960) × 3360 mm portrait columns, driven from a common processor set so content moves between them.
Installed result
The gallery runs renders, animation and floor plans across the whole route, and the scale model sits in front of a wall large enough to show the building it represents at something close to real proportion.
Planning a similar retail project? Share the screen dimensions, viewing distance, installation environment and target schedule. Our engineering team will recommend the pixel pitch, cabinet platform, control system and service access required for the site.