Project challenge
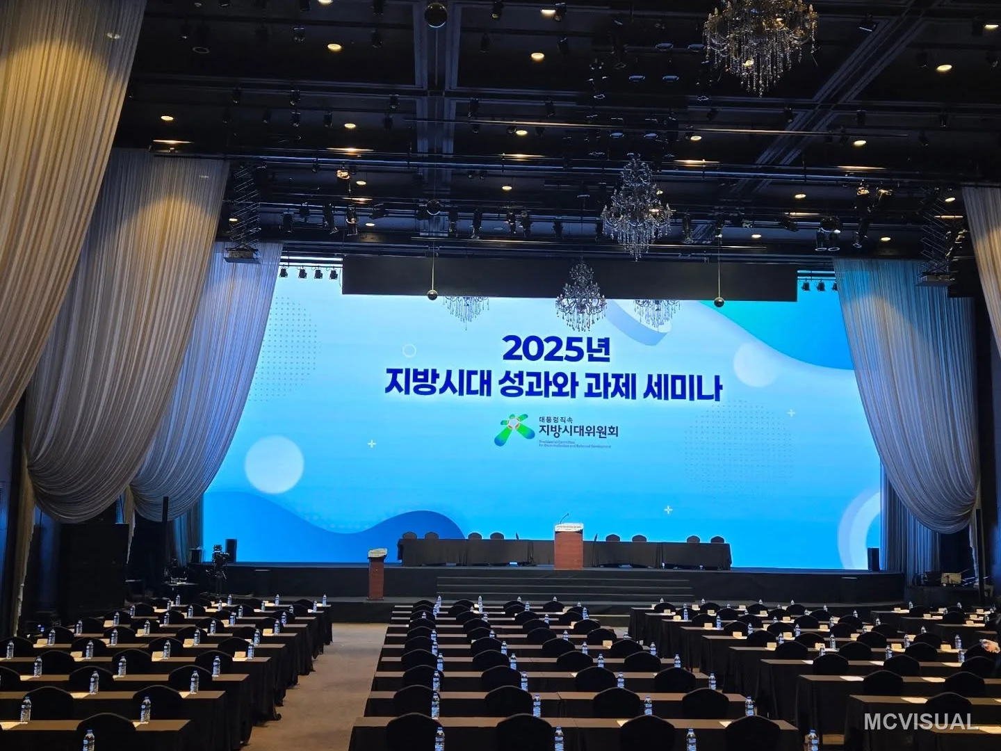
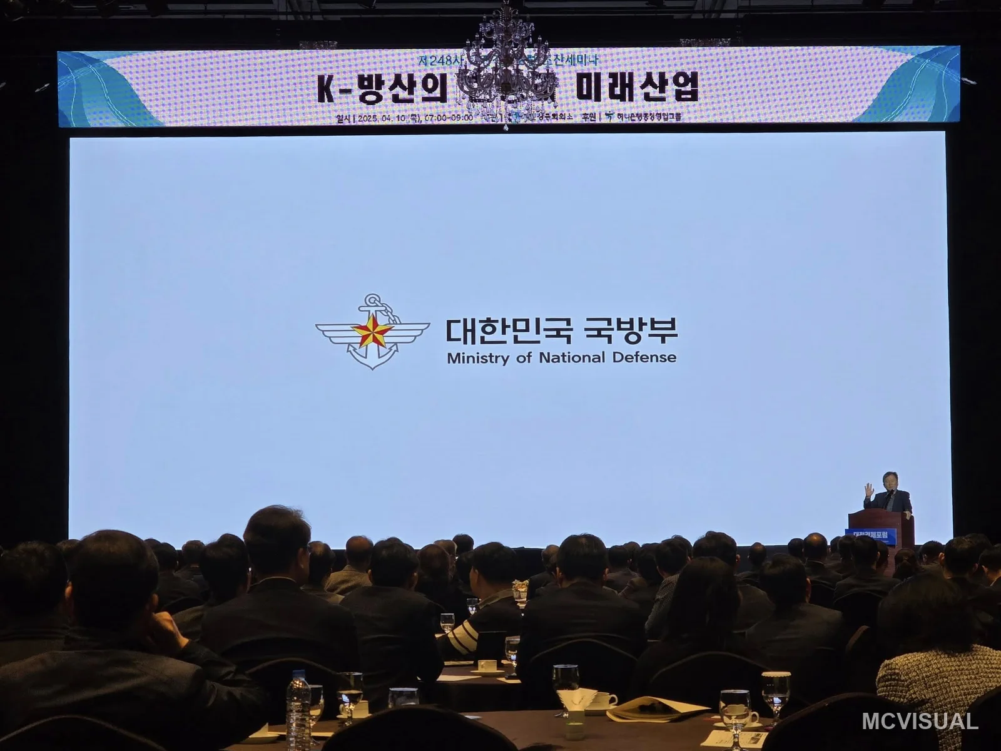
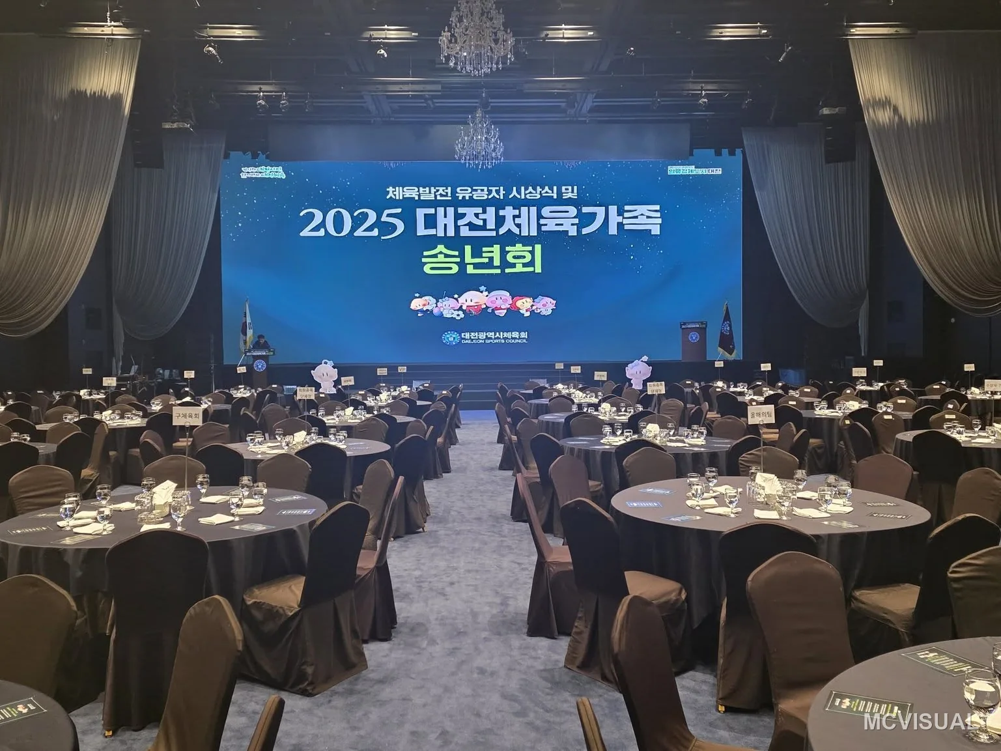
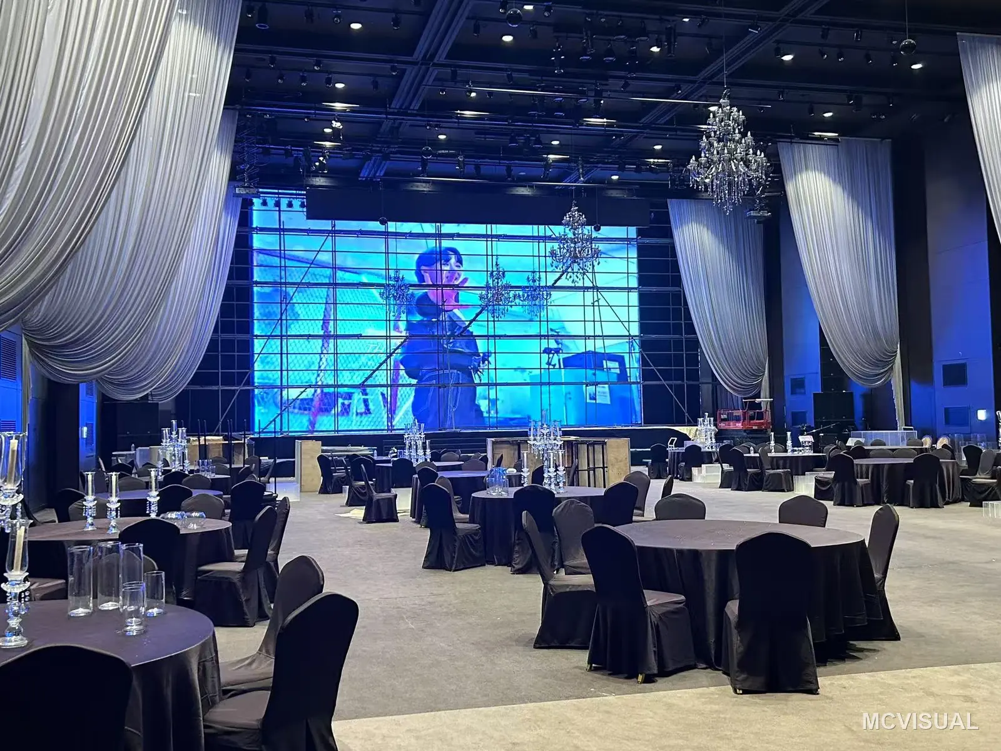
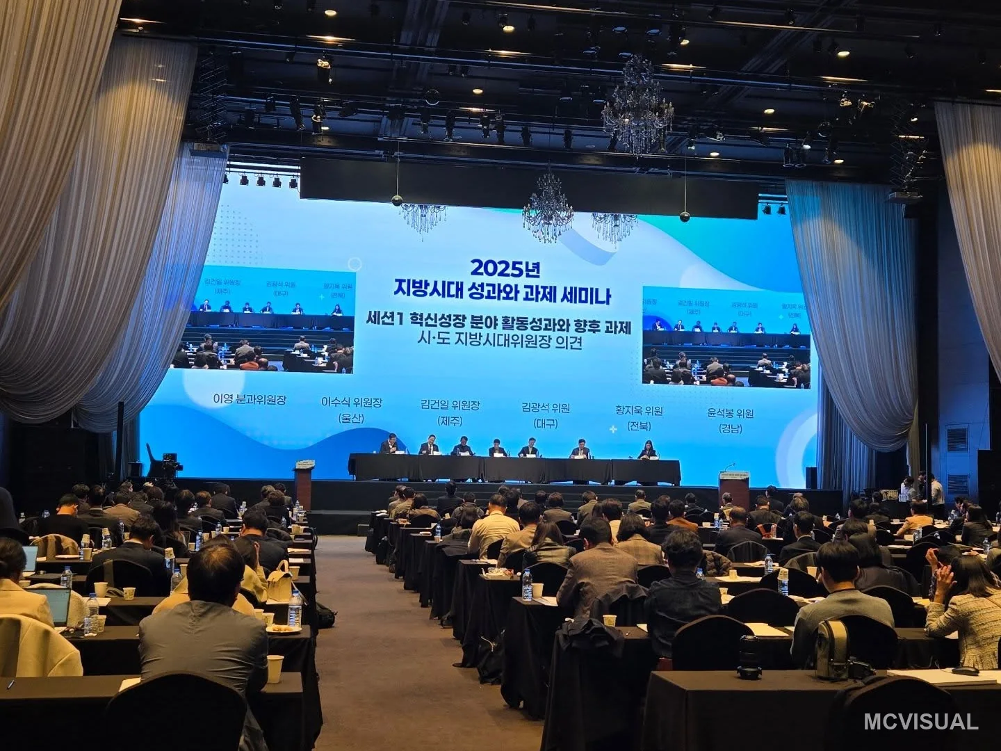
One venue had to serve two very different programmes on two floors — weddings that demand a flawless close-viewing image, and national policy seminars where delegates read slides from the back of a packed hall.
MCVISUAL solution
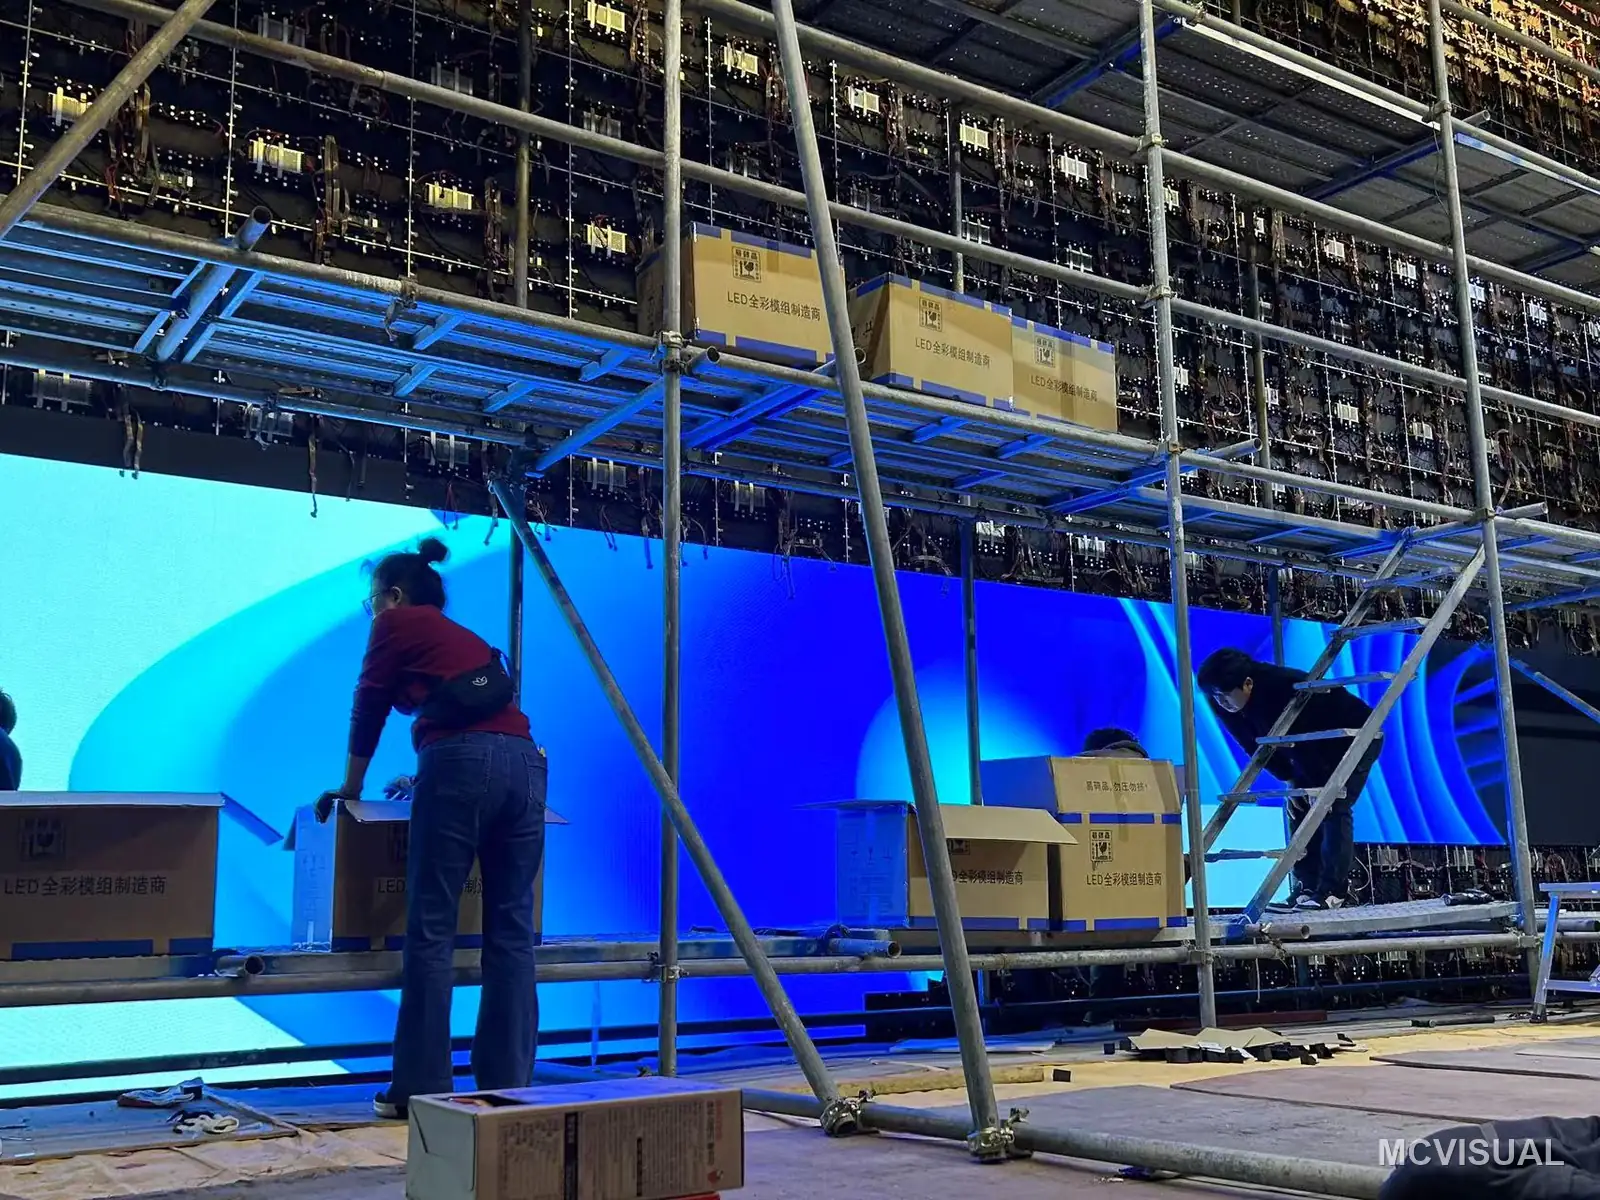
Two P2.5 walls were built from 1114 die-cast 640 × 480 mm cabinets: 19840 × 7680 mm on the first floor and 20480 × 9120 mm on the third, both running at 7680 Hz so the image stays clean for event photography and broadcast.
Installed result
The same rooms now host wedding receptions and government seminars without changing hardware, and the venue books both markets from a single installed system.
Planning a similar events project? Share the screen dimensions, viewing distance, installation environment and target schedule. Our engineering team will recommend the pixel pitch, cabinet platform, control system and service access required for the site.