Project challenge
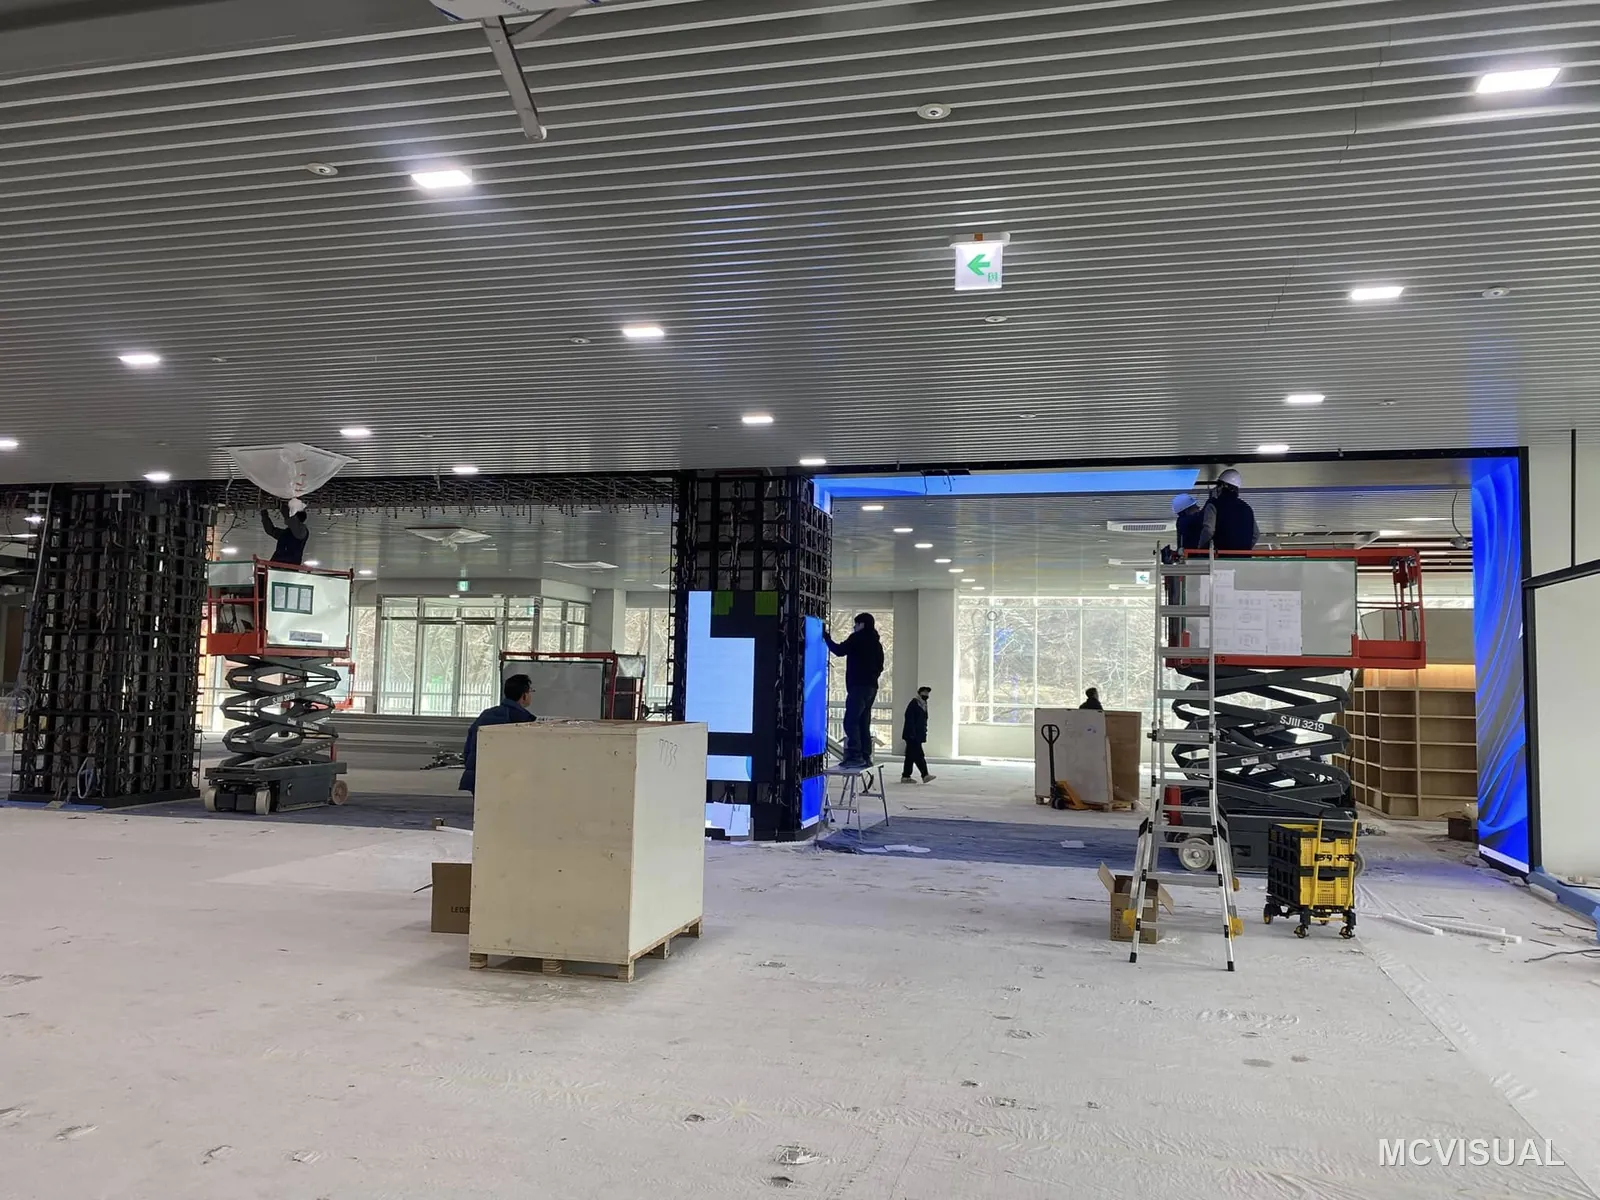
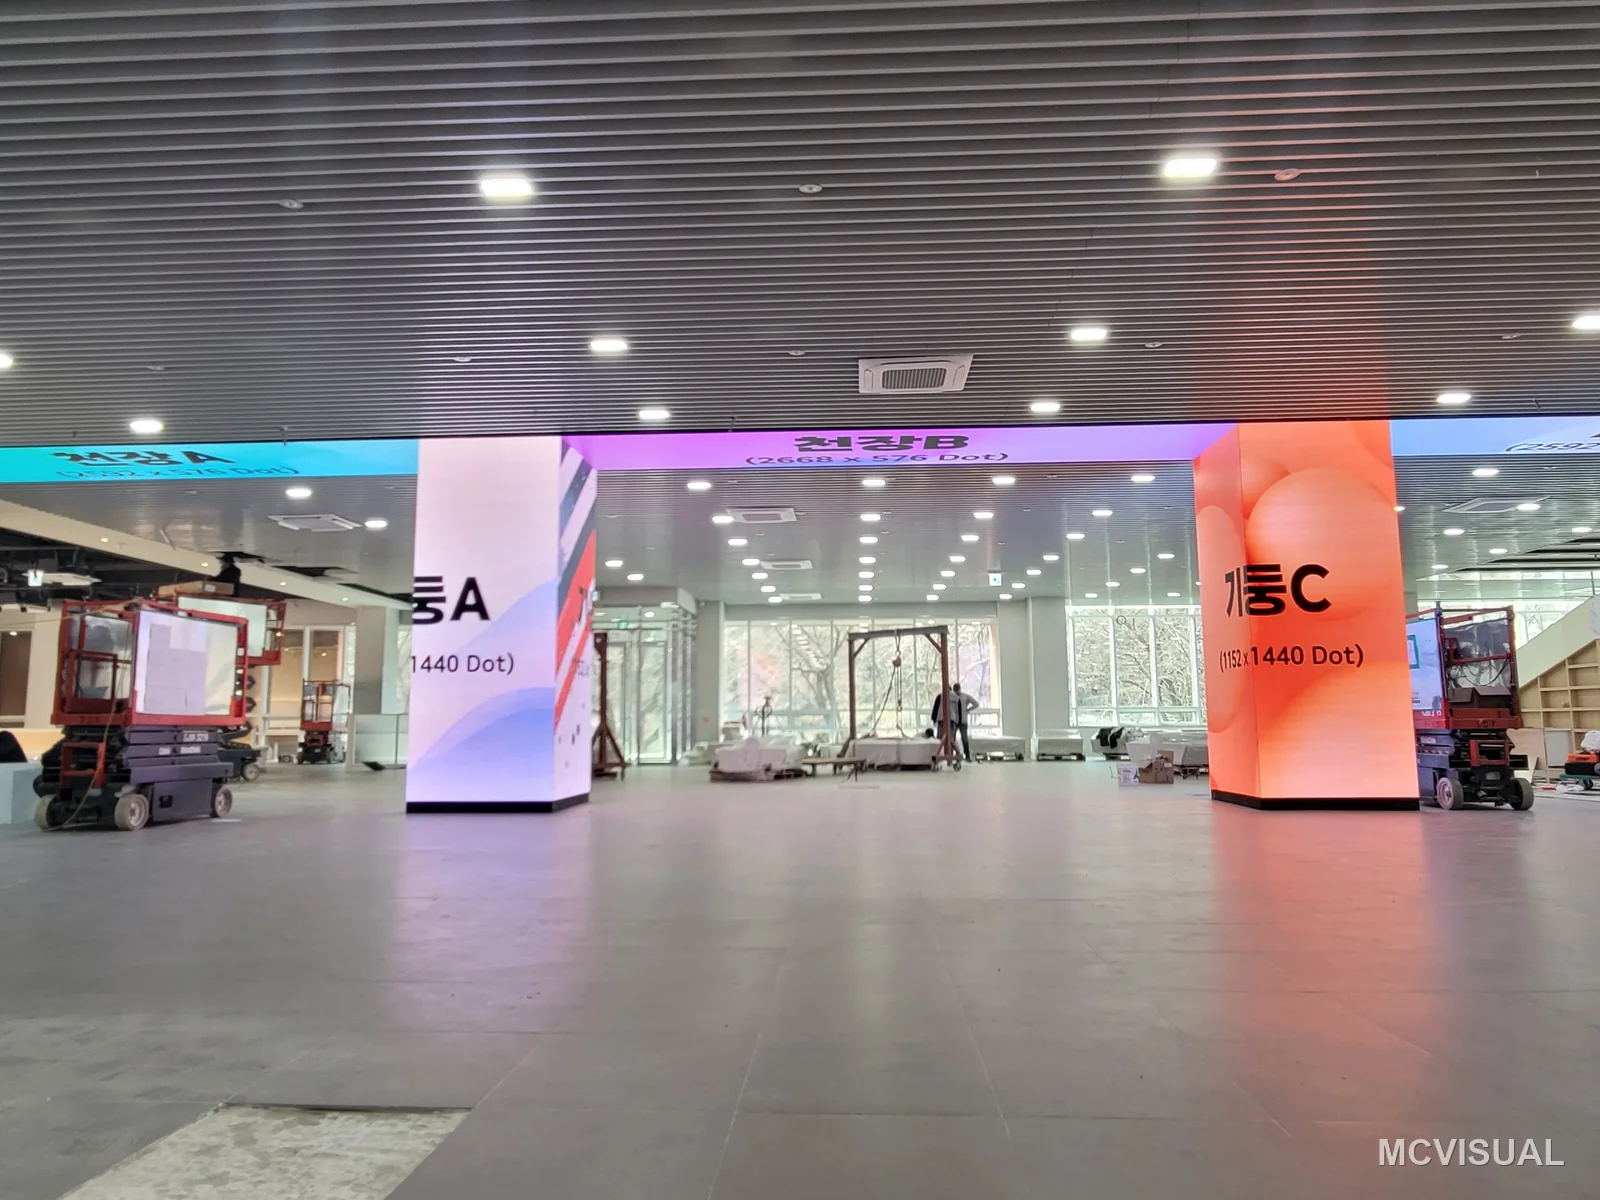
A concourse fit-out puts screens on structural columns as well as walls, in a building that is still under construction, on a programme shared with every other trade. Heavy cabinets slow that down: every extra kilogram is another lift movement and another pair of hands on a site where floor space is already contested.
MCVISUAL solution
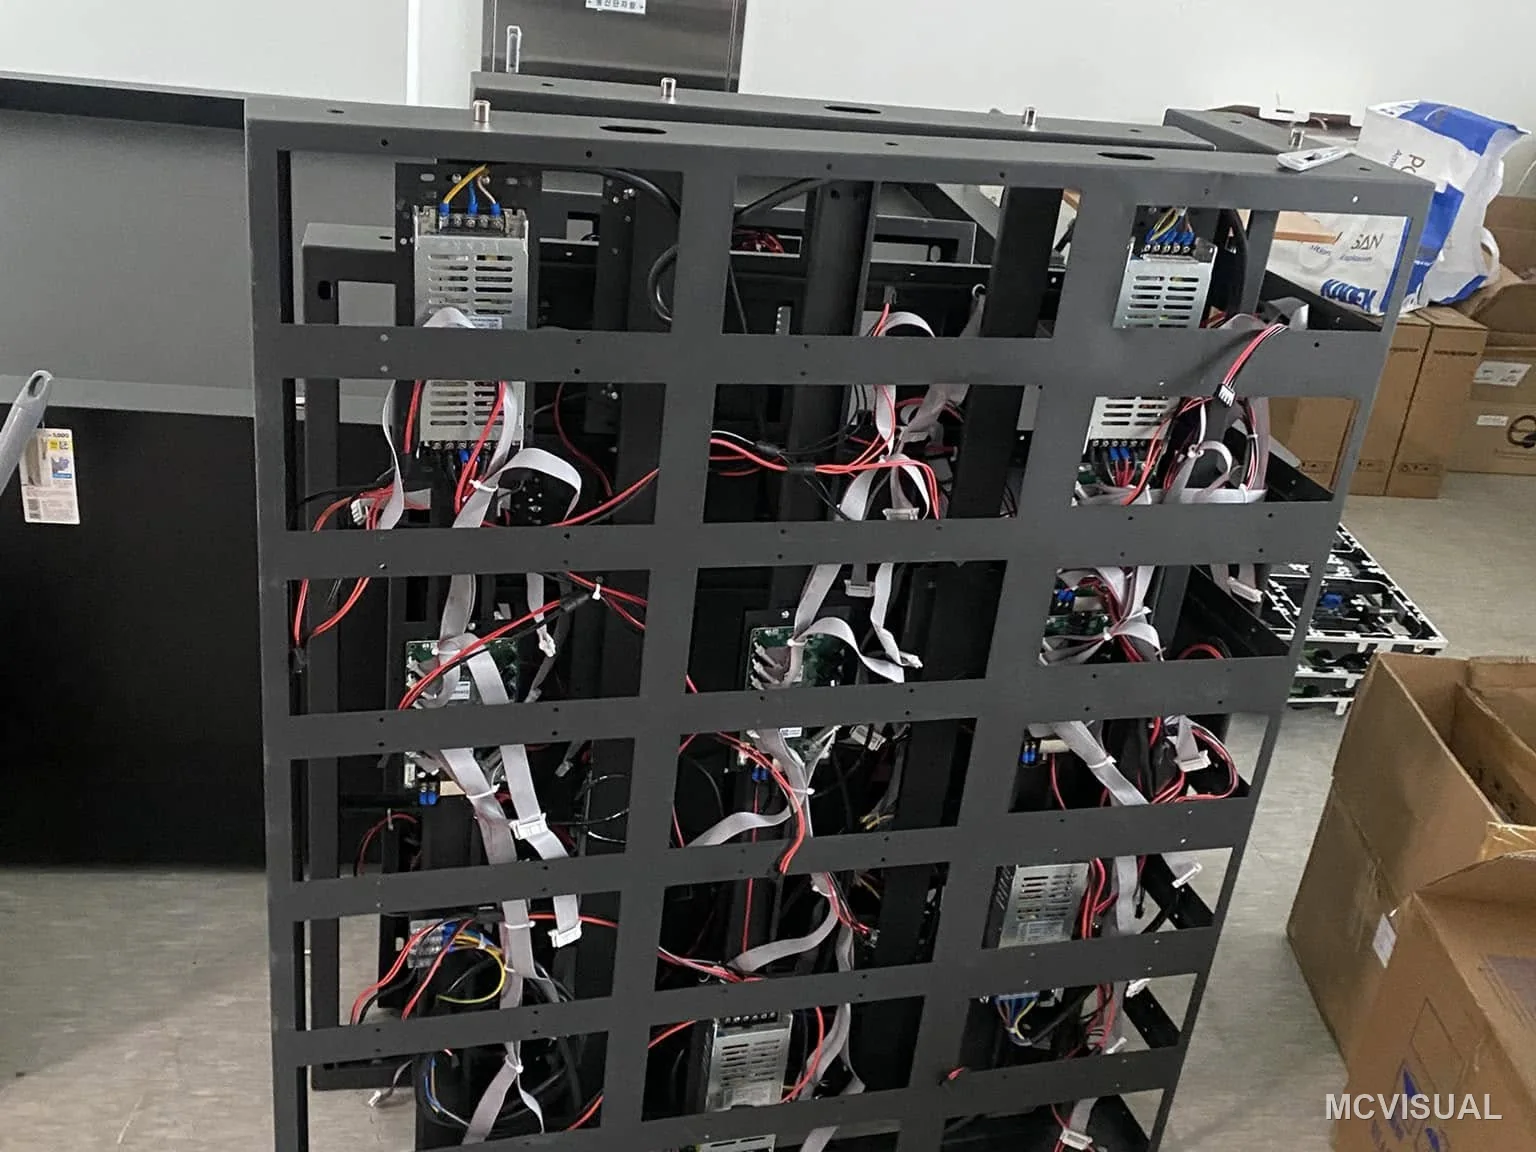
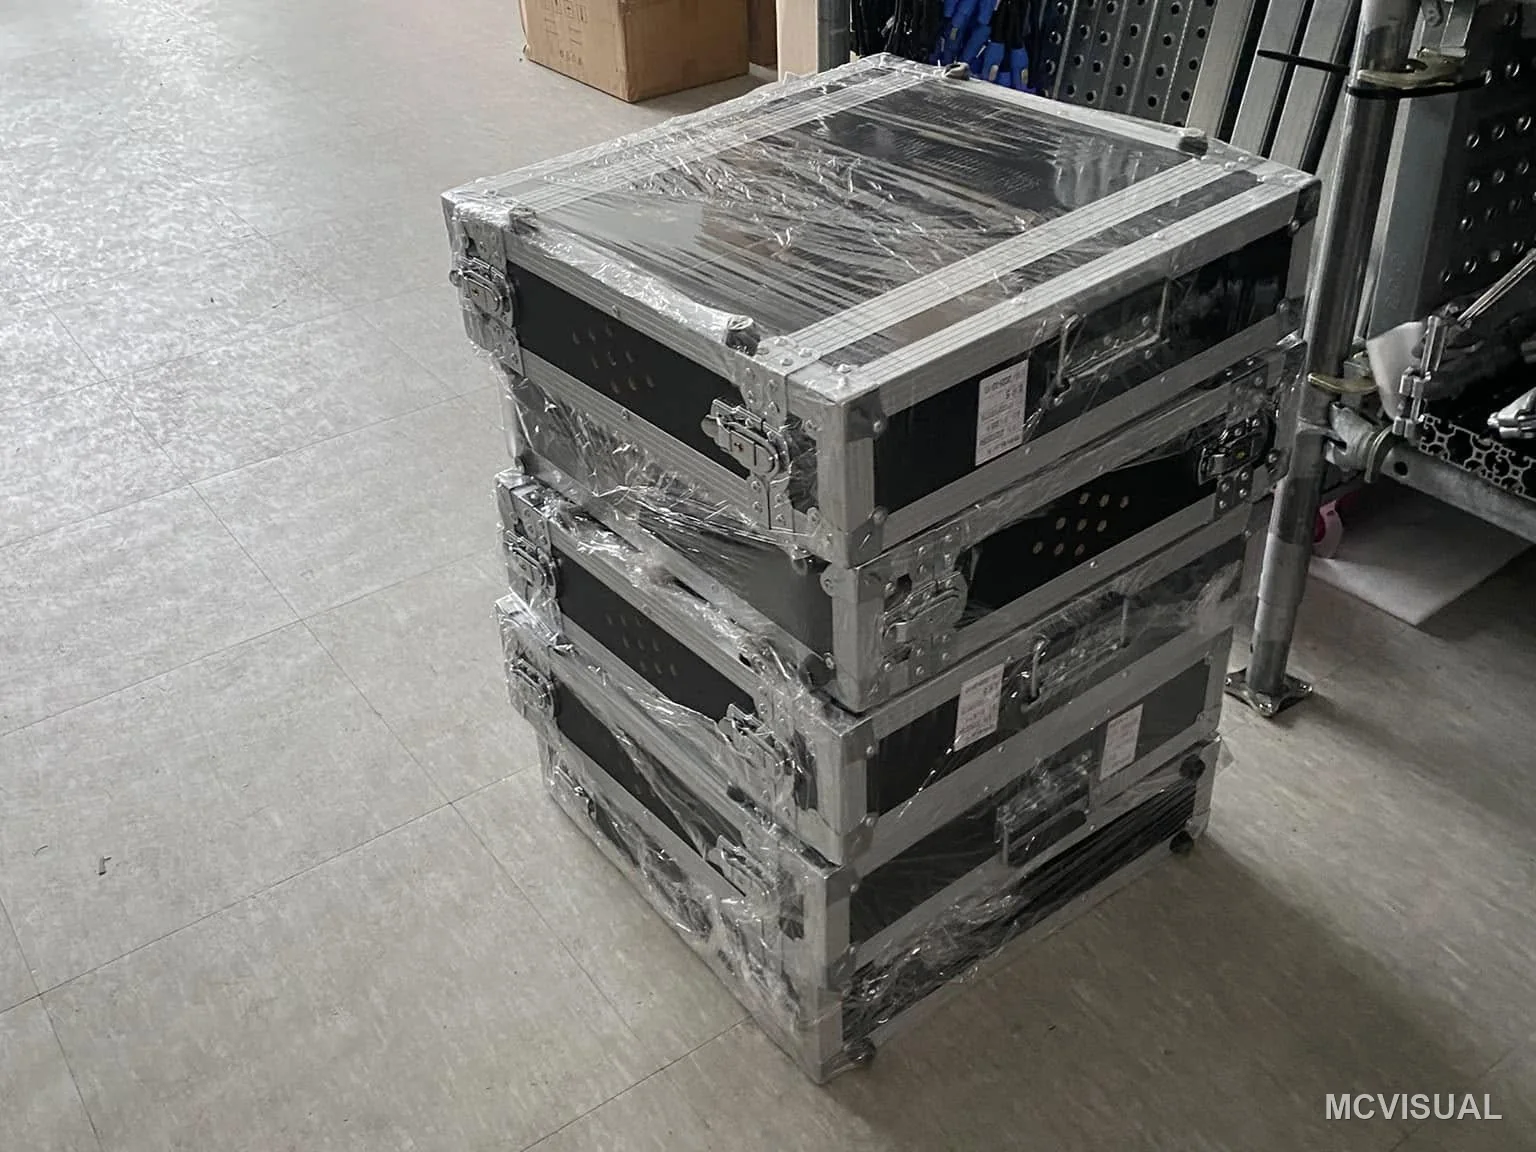
Lightweight 500 × 1000 mm cabinets were used across both the columns and the flat runs, delivered in flight cases sized for the lifts, so a small crew could carry, hang and align them from scissor lifts without heavy plant.
Installed result
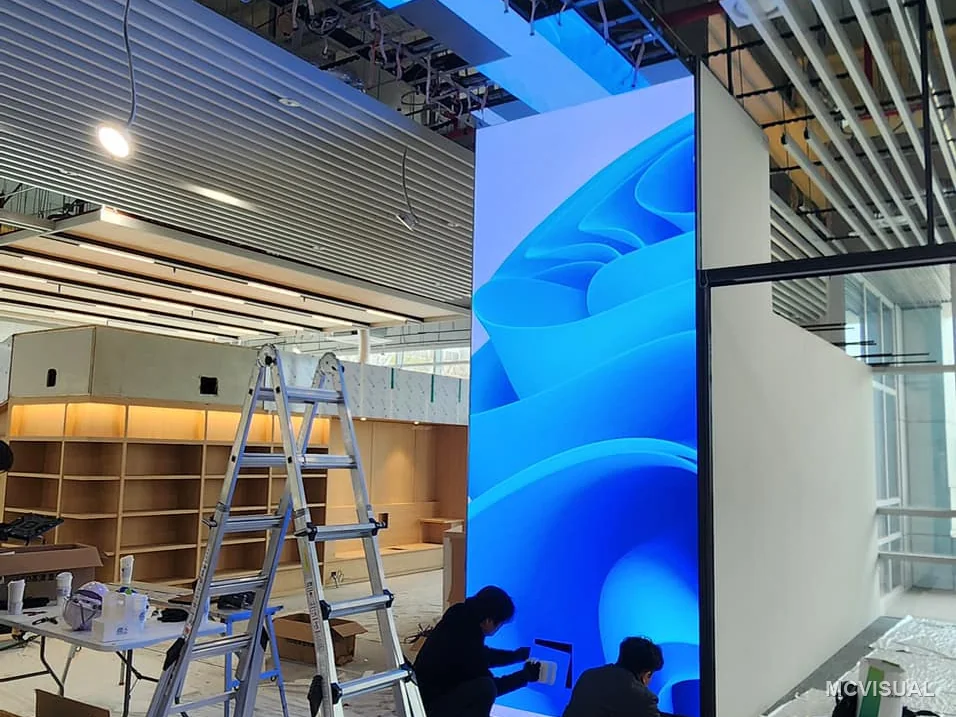
Columns and walls went up inside the fit-out programme rather than after it, and the same cabinet format covers curved column surfaces and flat runs so the concourse holds one visual standard throughout.
Planning a similar retail project? Share the screen dimensions, viewing distance, installation environment and target schedule. Our engineering team will recommend the pixel pitch, cabinet platform, control system and service access required for the site.