Project challenge
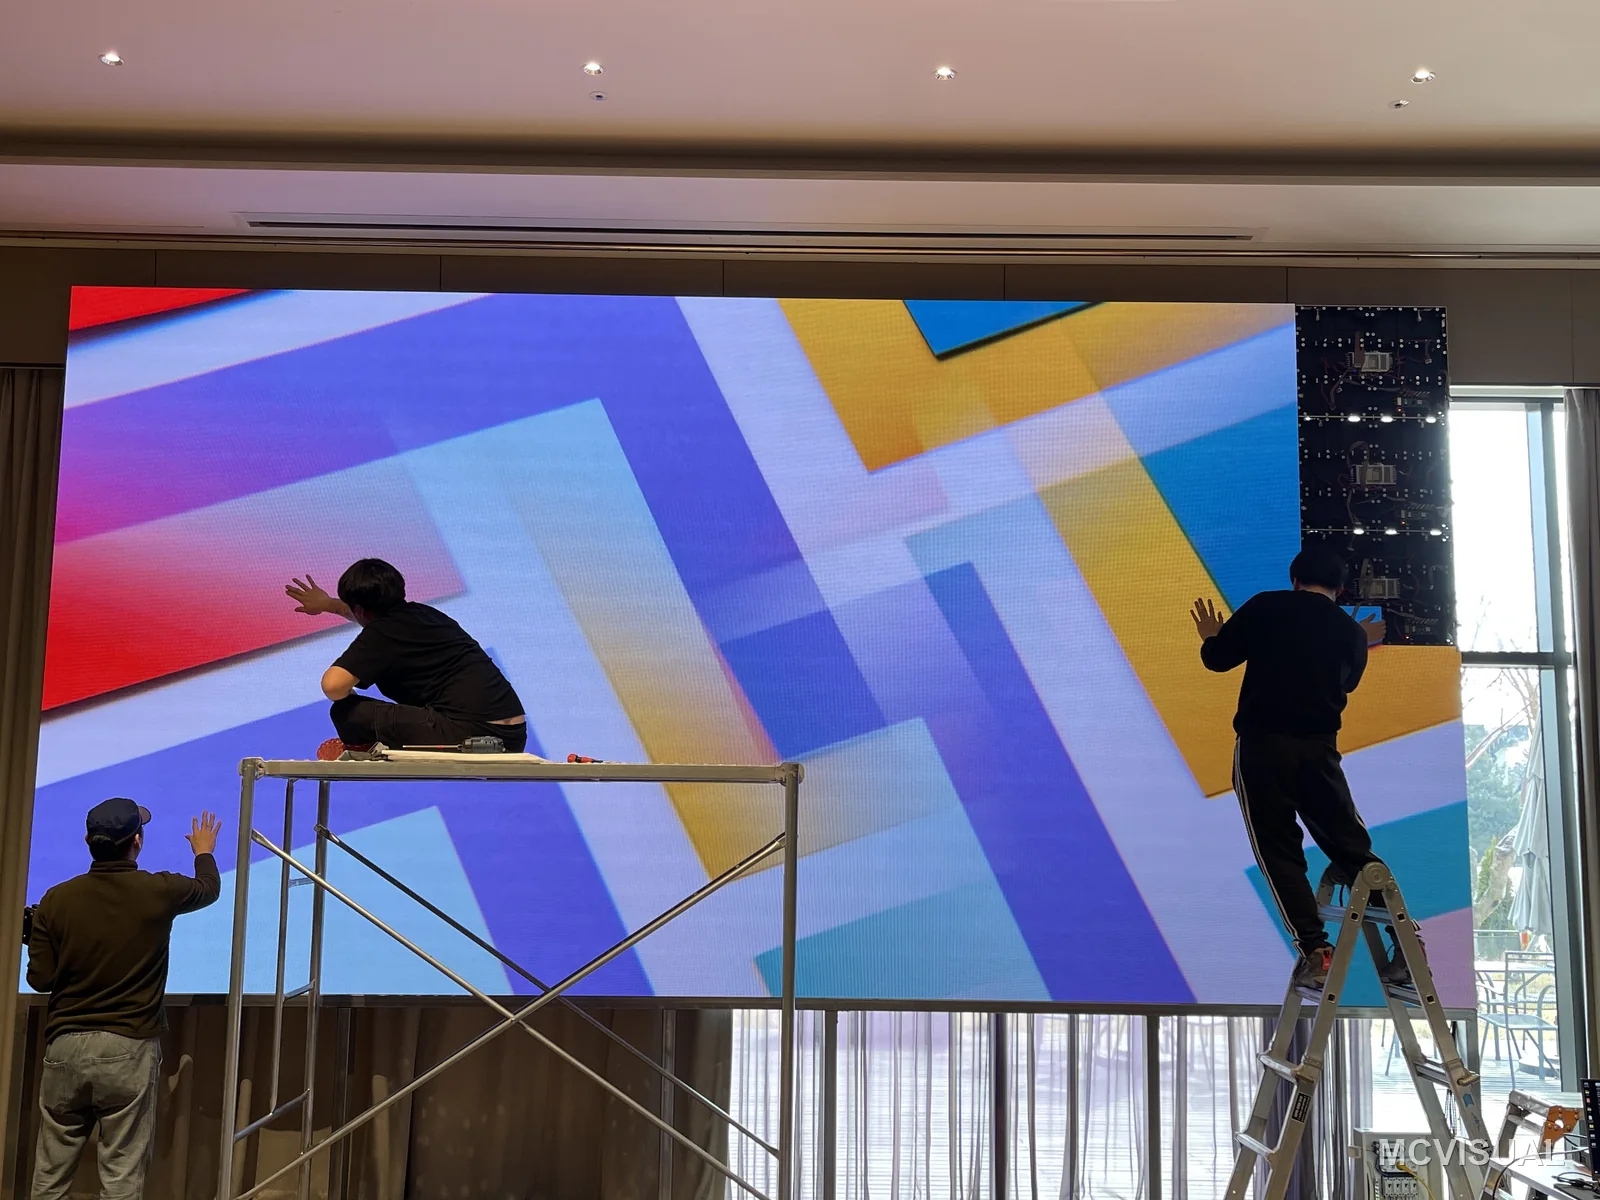
The hall is used for rehearsals, presentations and ceremonies with daylight coming through a full glazed wall, where a projector loses contrast and casts shadows over anyone working in front of it.
MCVISUAL solution
A 5760 × 2880 mm P2.5 wall on 640 × 480 mm die-cast cabinets replaced projection with a direct-view image, planned for front access so modules can be serviced without dismantling the finished wall.
Installed result
The hall keeps its natural light and the screen stays readable through it, serving performance, presentation and ceremony use from one installed surface.
Planning a similar conference project? Share the screen dimensions, viewing distance, installation environment and target schedule. Our engineering team will recommend the pixel pitch, cabinet platform, control system and service access required for the site.